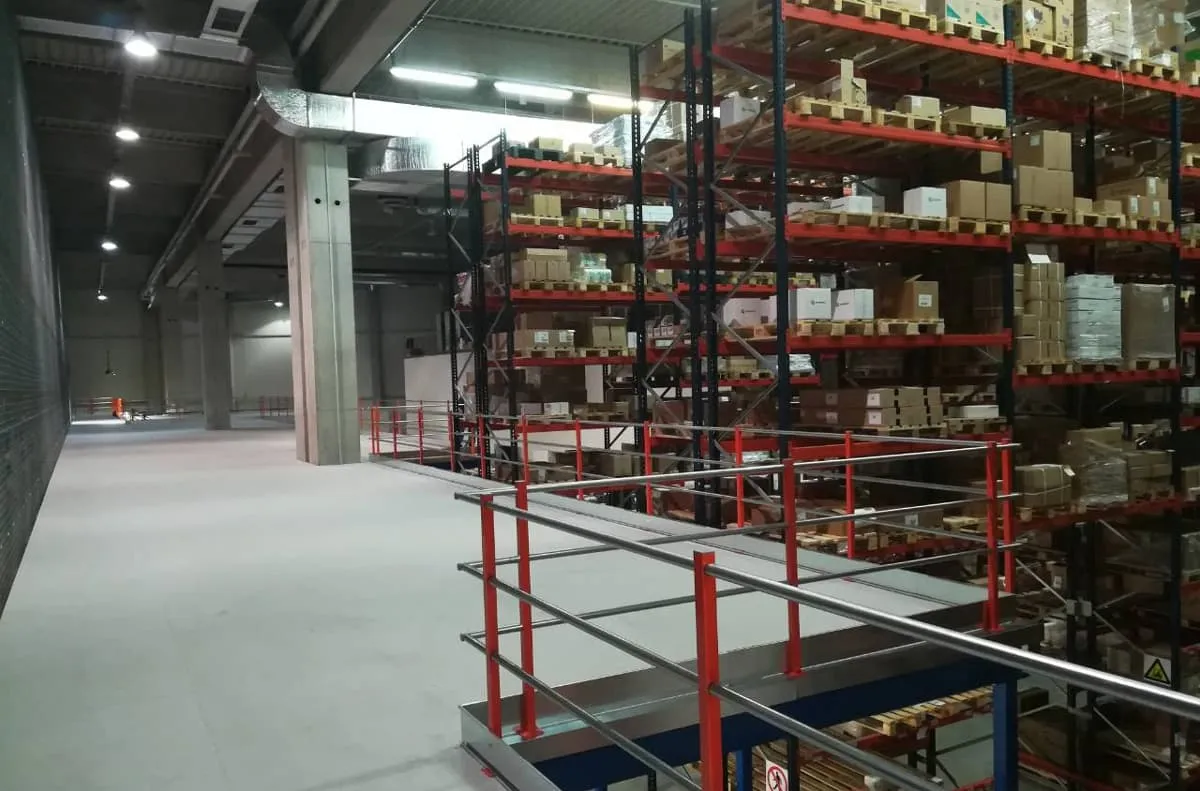
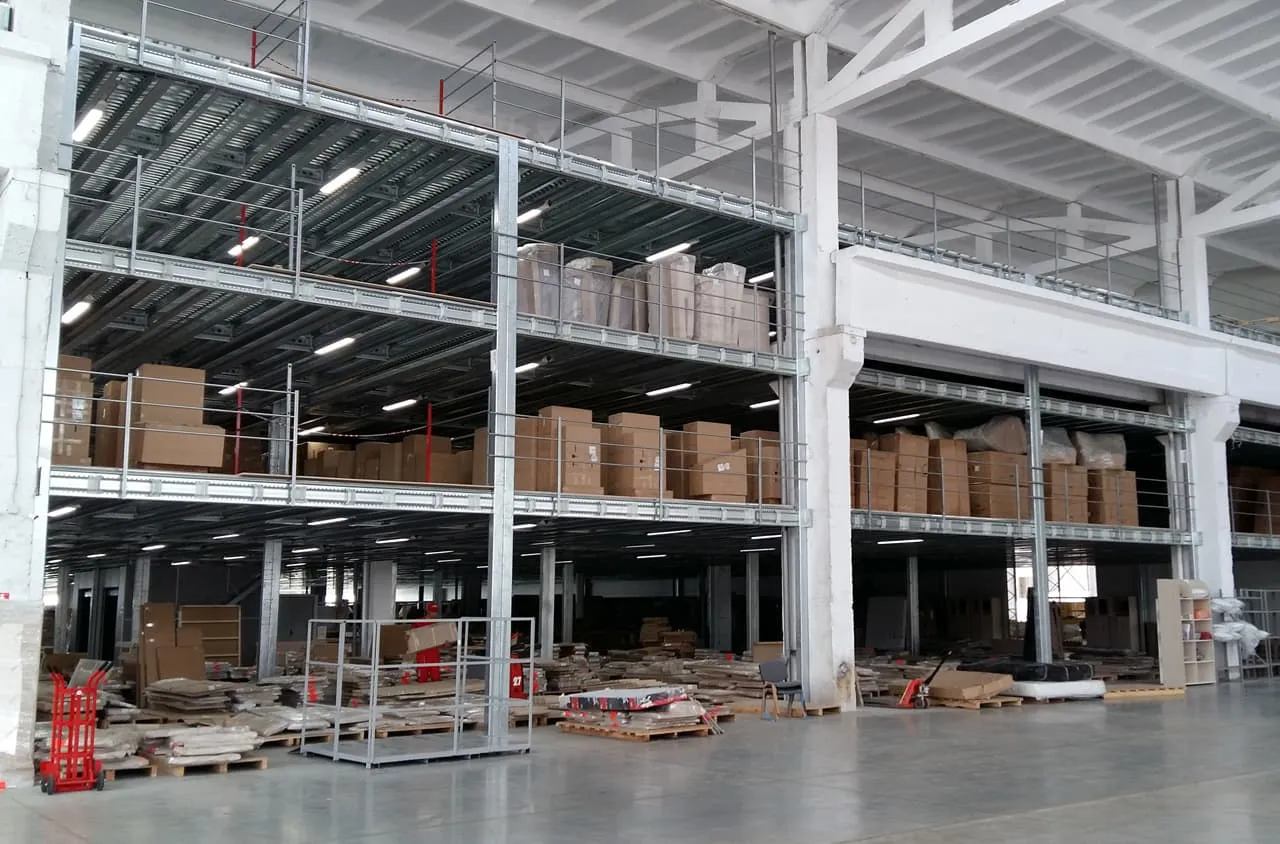
Mezzanines
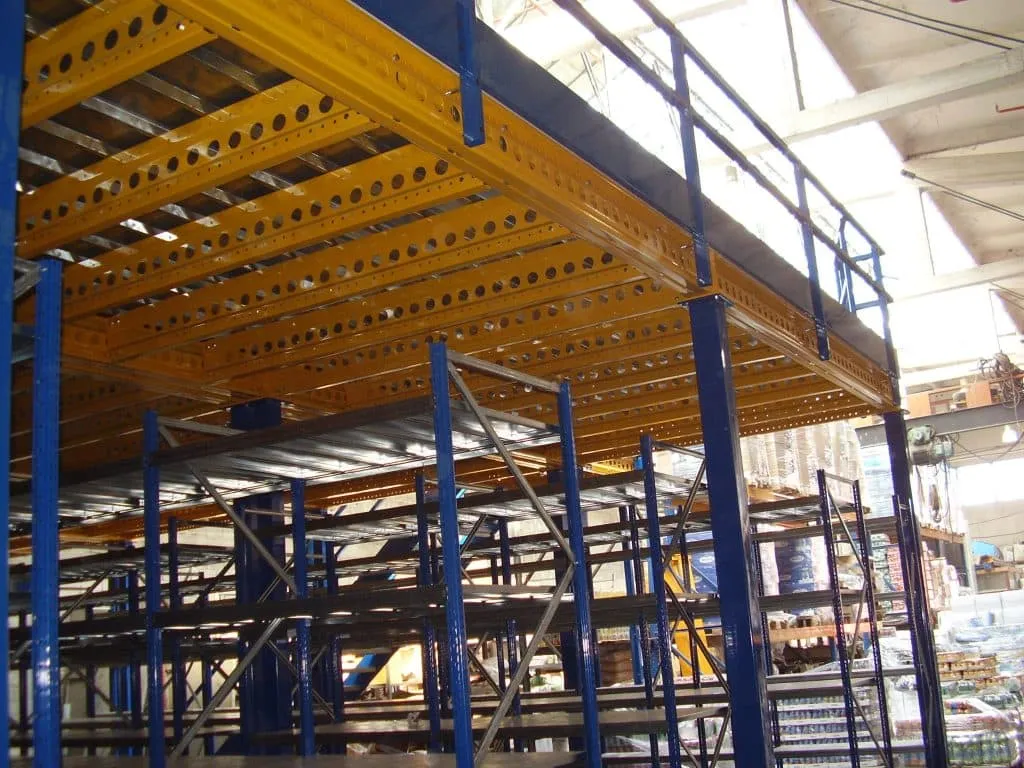
Design, supply and installation of mezzanine floors
Mezzanine floors are free-standing metal structures used to divide warehouse space vertically.
They consist of vertical columns, horizontal beams and an industrial floor. The elements are bolted together, which allows the structure to be reconfigured in the future.
The height, shape and size of the structure are designed according to the premises and the customer’s needs.
Mezzanine floors can be equipped with stairs, handrails and loading gates. In general, mezzanine floors can be served by any type of lifting equipment, but lift devices can also be integrated into the system.
Mezzanine floors are suitable for:
- Increasing the storage area
- Storing bulky goods
- Storing heavy loads
- Building multi-level warehouses
As no wet processes are involved, they are built quickly and can be disassembled and dismantled.